

Listing Courtesy of: HOUSTON / Listed By: Heights 'N Hills Real Estate
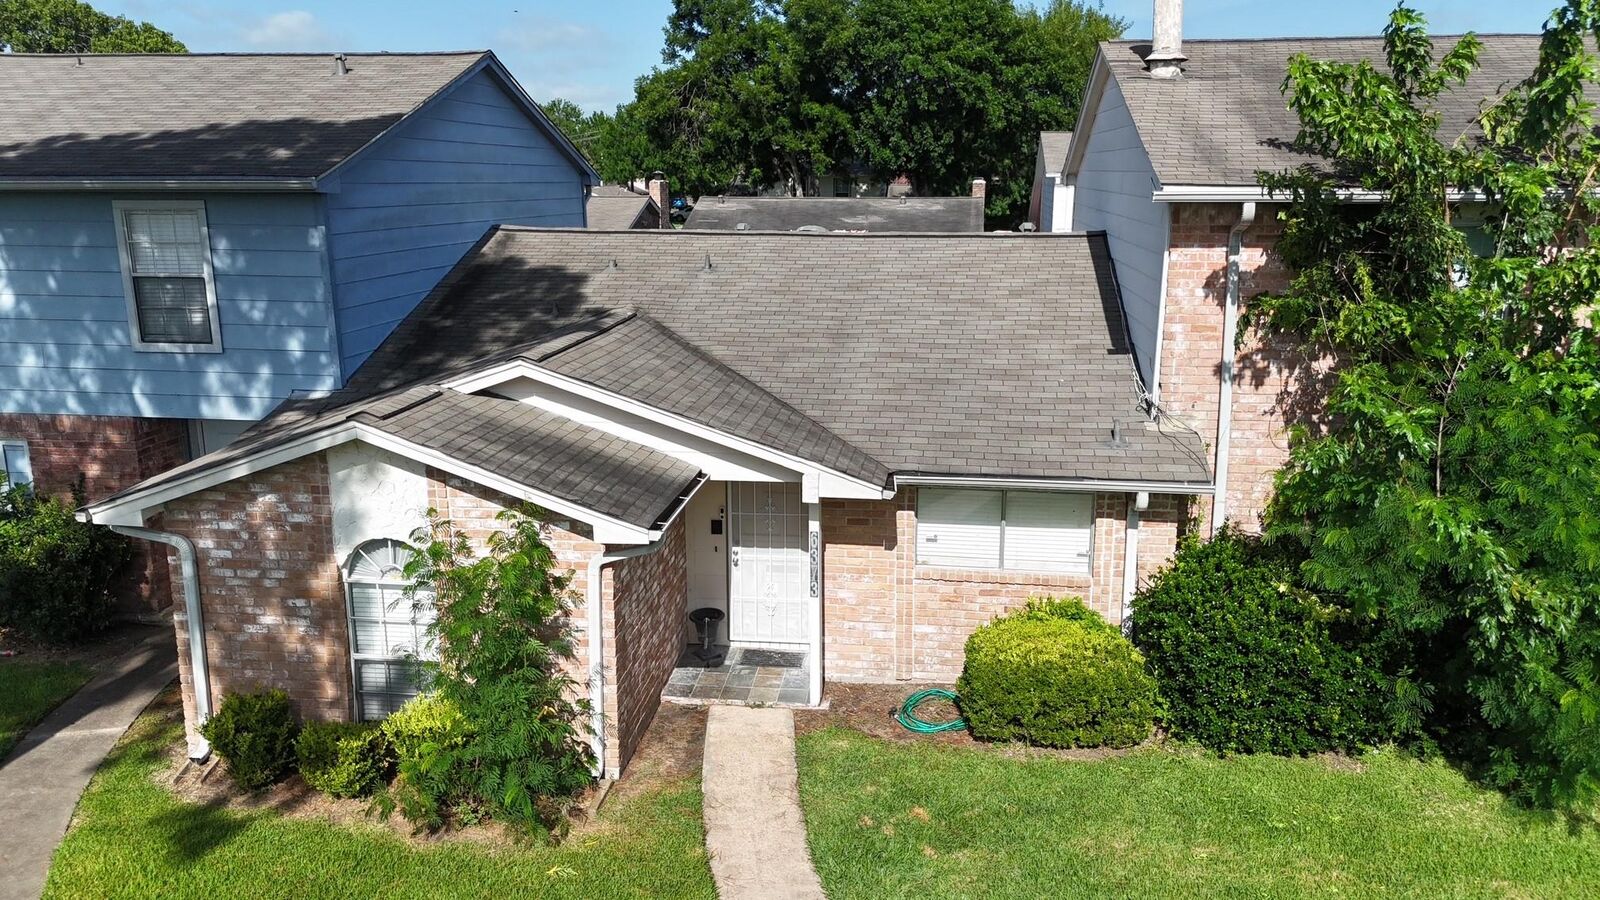
6373 S Briar Bayou Drive Houston, TX 77072
Pending (35 Days)
$154,499 (USD)
MLS #:
53506616
53506616
Taxes
$3,584(2025)
$3,584(2025)
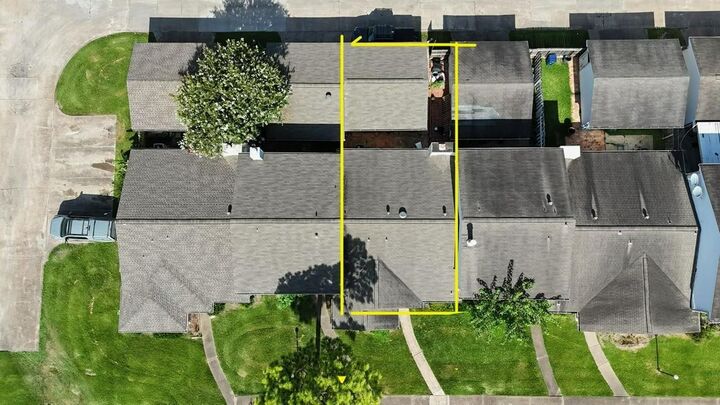
Lot Size
1,937 SQFT
1,937 SQFT
Type
Townhouse
Townhouse
Year Built
1975
1975
Style
Traditional
Traditional
Views
West
West
School District
2 - Alief
2 - Alief
County
Harris County
Harris County
Community
Crown Colony West Partition 02
Crown Colony West Partition 02
Listed By
Margaret Sparks, Heights 'N Hills Real Estate
Source
HOUSTON
Last checked Aug 28 2026 at 3:10 PM GMT+0000
HOUSTON
Last checked Aug 28 2026 at 3:10 PM GMT+0000
Bathroom Details
- Full Bathrooms: 2
Interior Features
- Refrigerator Included
- Dry Bar
- Brick Walls
- Dishwasher
- Disposal
- Walk-In Closet(s)
- Split Plan
- Electric Cooktop
- Washer
- Refrigerator
- Dryer
- Convection Oven
- Full Size
- 2 Bedrooms Down
- Laundry: Inside
- Laundry: Electric Dryer Connection
- Washer/Dryer
- Ice Maker
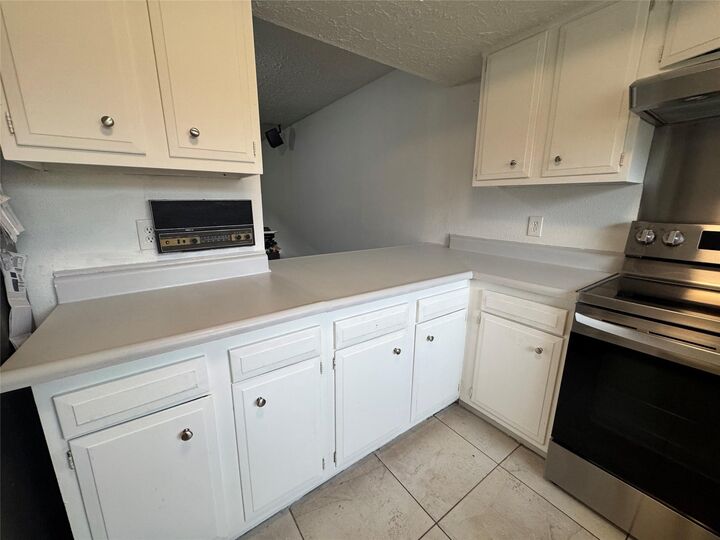
Kitchen
- Pantry
- Breakfast Bar
Subdivision
- Crown Colony West Partition 02
Lot Information
- Other
Property Features
- Fireplace: 1
- Fireplace: Wood Burning
- Foundation: Slab
Heating and Cooling
- Electric
Homeowners Association Information
- Dues: $255/Monthly
Flooring
- Tile
Exterior Features
- Roof: Composition
Utility Information
- Sewer: Public Sewer
- Energy: Thermostat, Attic Vents
School Information
- Elementary School: Mahanay Elementary School
- Middle School: O'Donnell Middle School
- High School: Aisd Draw
Garage
- Attached Garage
Parking
- Additional Parking
- Auto Garage Door Opener
- Total: 2
- Attached & Detached
- Attached/Detached Garage
- Assigned
Stories
- 1
Living Area
- 1,354 sqft
Location
Disclaimer: Copyright 2026 Houston Association of Realtors. All rights reserved. This information is deemed reliable, but not guaranteed. The information being provided is for consumers’ personal, non-commercial use and may not be used for any purpose other than to identify prospective properties consumers may be interested in purchasing. Data last updated 8/28/26 08:10

Description